
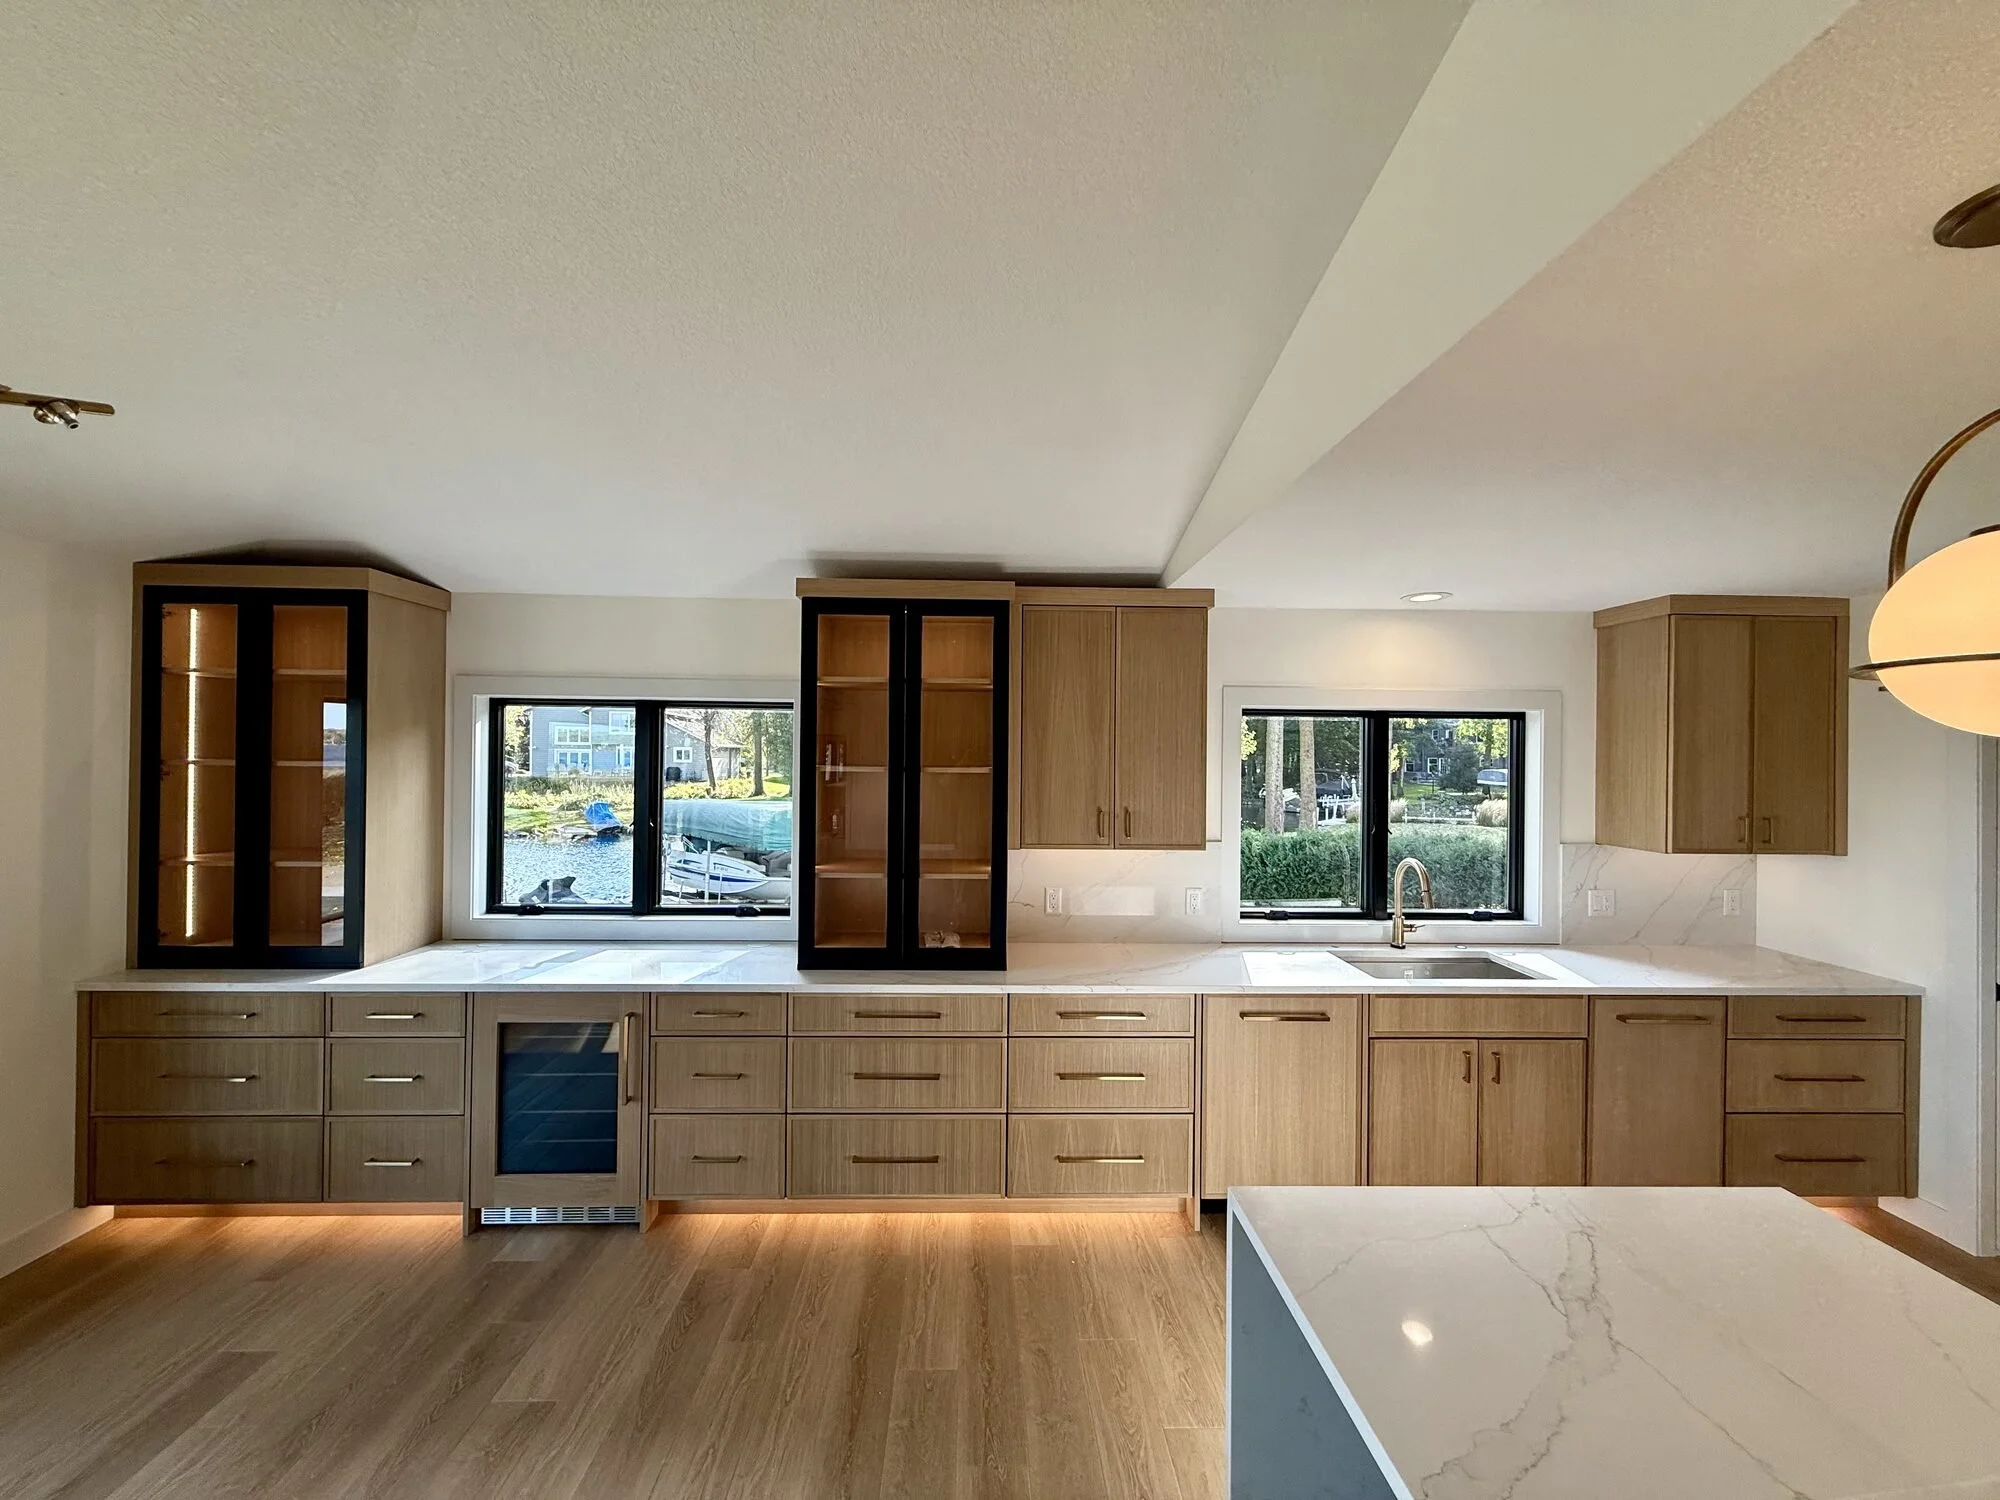
Whole-Home Custom Cabinetry: One Design Language, Every Room
When cabinetry for each room comes from a different shop, it shows: wood tones drift, door styles don't quite match, and you spend months coordinating trades. We design every room in your home at the same time, in 3D, so the kitchen, mudroom, built-ins and baths share one design language and fit together the way you live.
Whether you're building new with a builder or renovating a full floor, you get one designer, one set of drawings, one shop and one install crew from first sketch to final install. Every panel is cut on our CNC and assembled in our north-metro shop.
How a whole-home project works
-
We walk the plans or the house with you, and your builder if you have one, and list every room that needs cabinetry.
-
Every room is drawn in Mozaik with the same wood, finish and hardware family, so you approve the house as a whole, not room by room.
-
We schedule the build to match your construction timeline, cutting every panel on our CNCs and assembly and finish is done in our commercial production shop.
-
Our team installs room by room as the house is ready, and coordinates with your builder and the other trades.
Whole-home projects we've designed and built
-
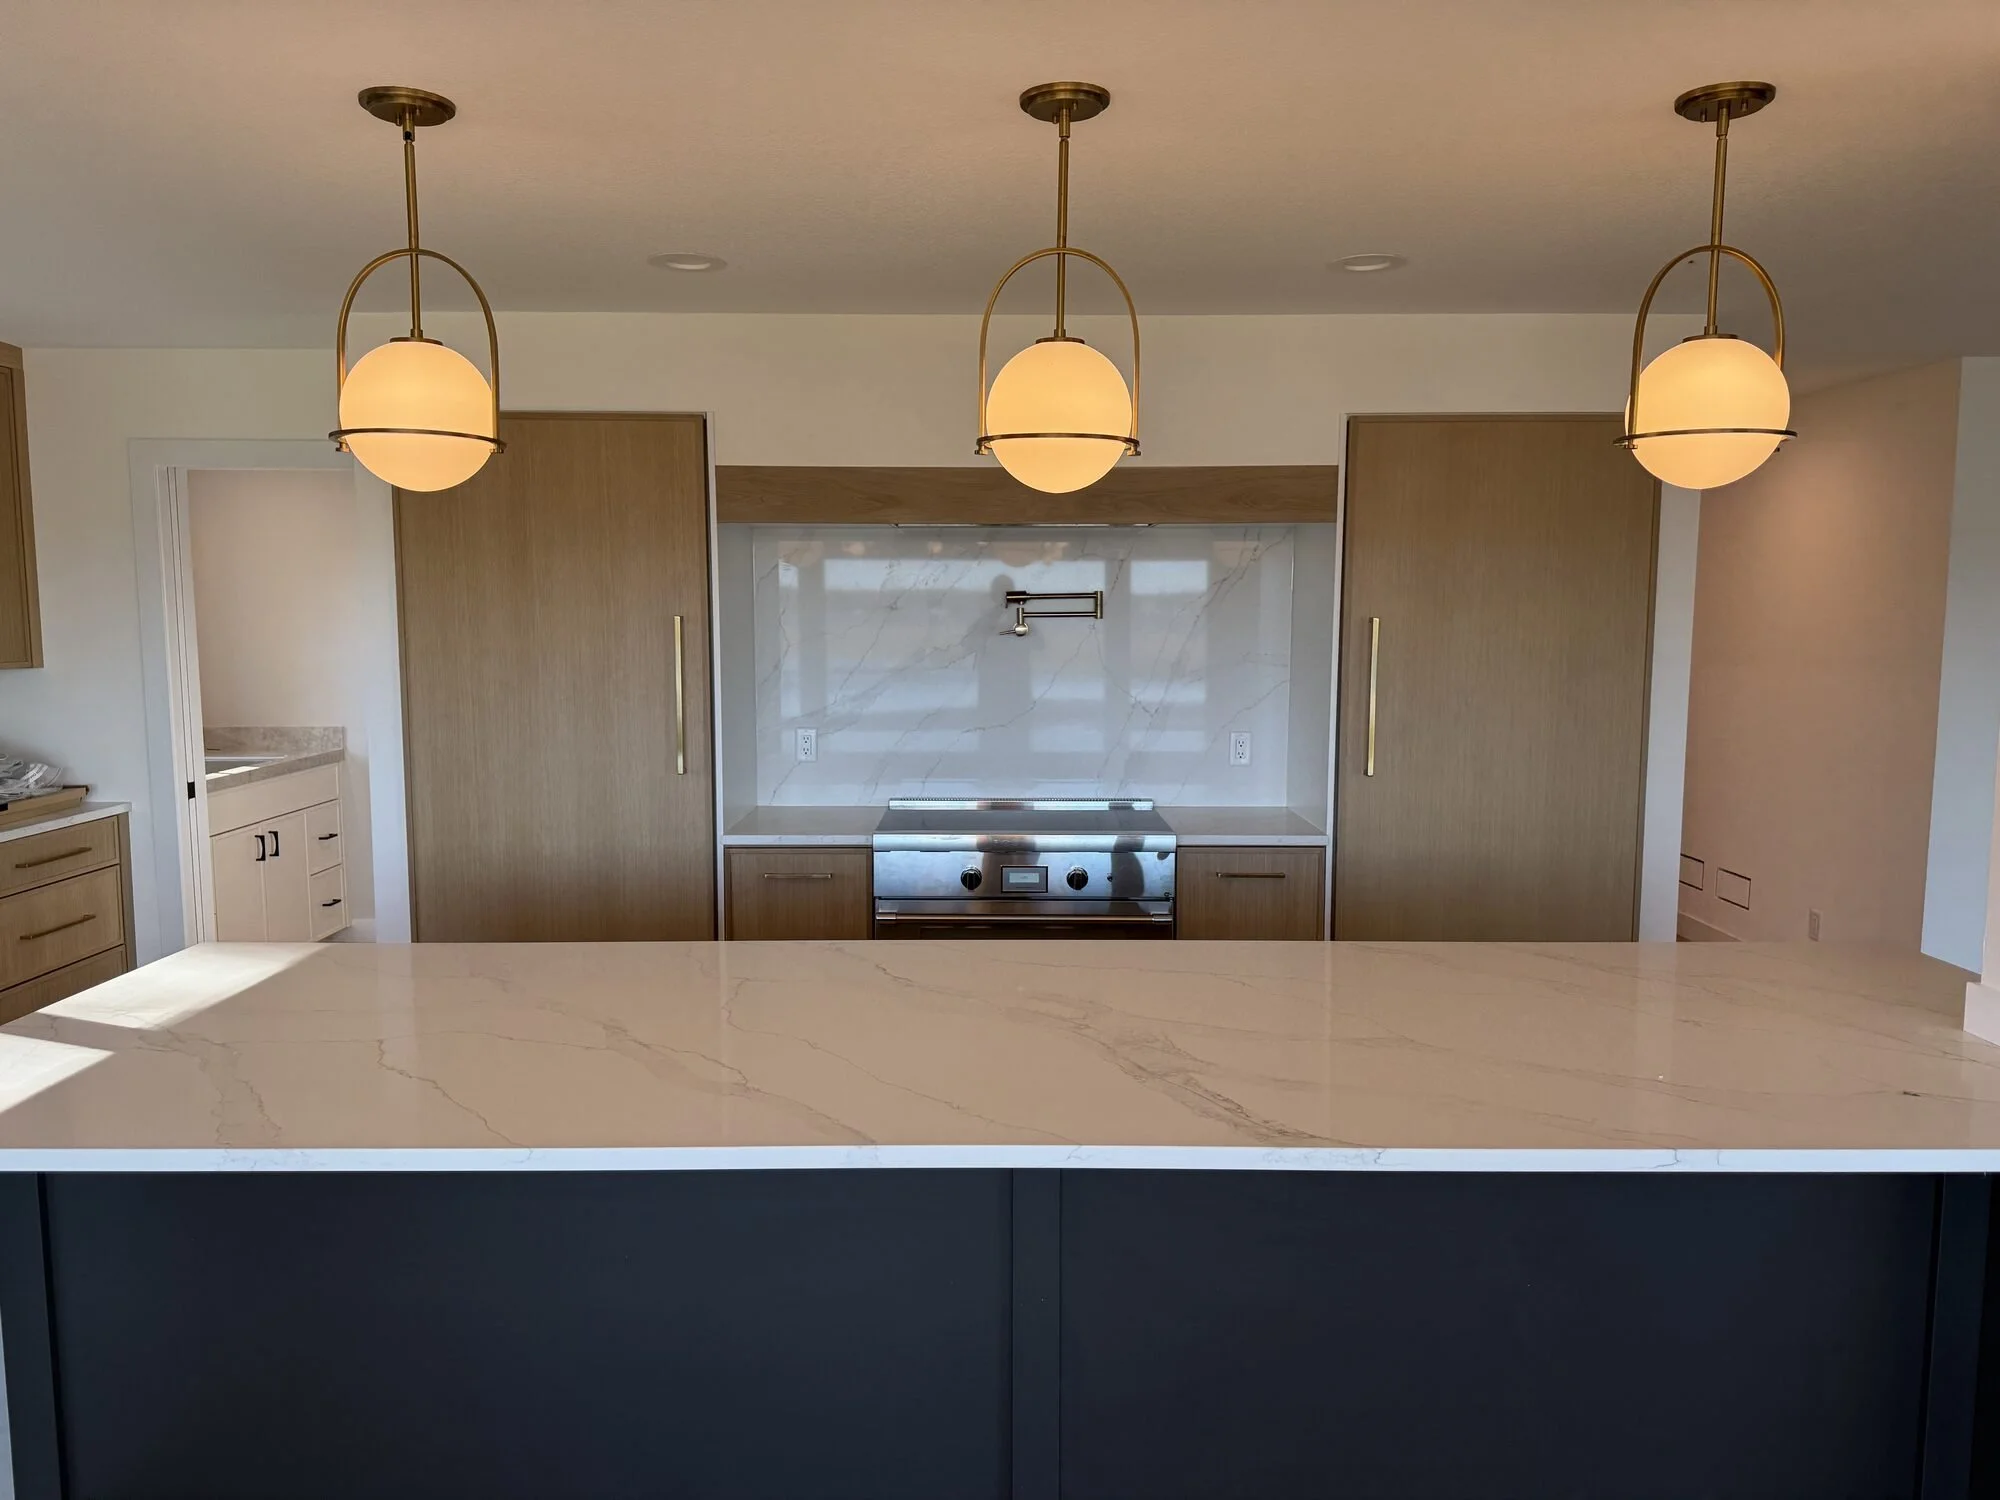
![Navy kitchen island with brass pendants and white oak cabinetry, Forest Lake, MN]()
Lakefront Whole-Home Cabinetry, Forest Lake
A whole-home package: a white oak kitchen with lit glass uppers, a butler's pantry with double ovens, a sunroom bar, entry, two laundry rooms and six bathrooms, all in one design language.
-
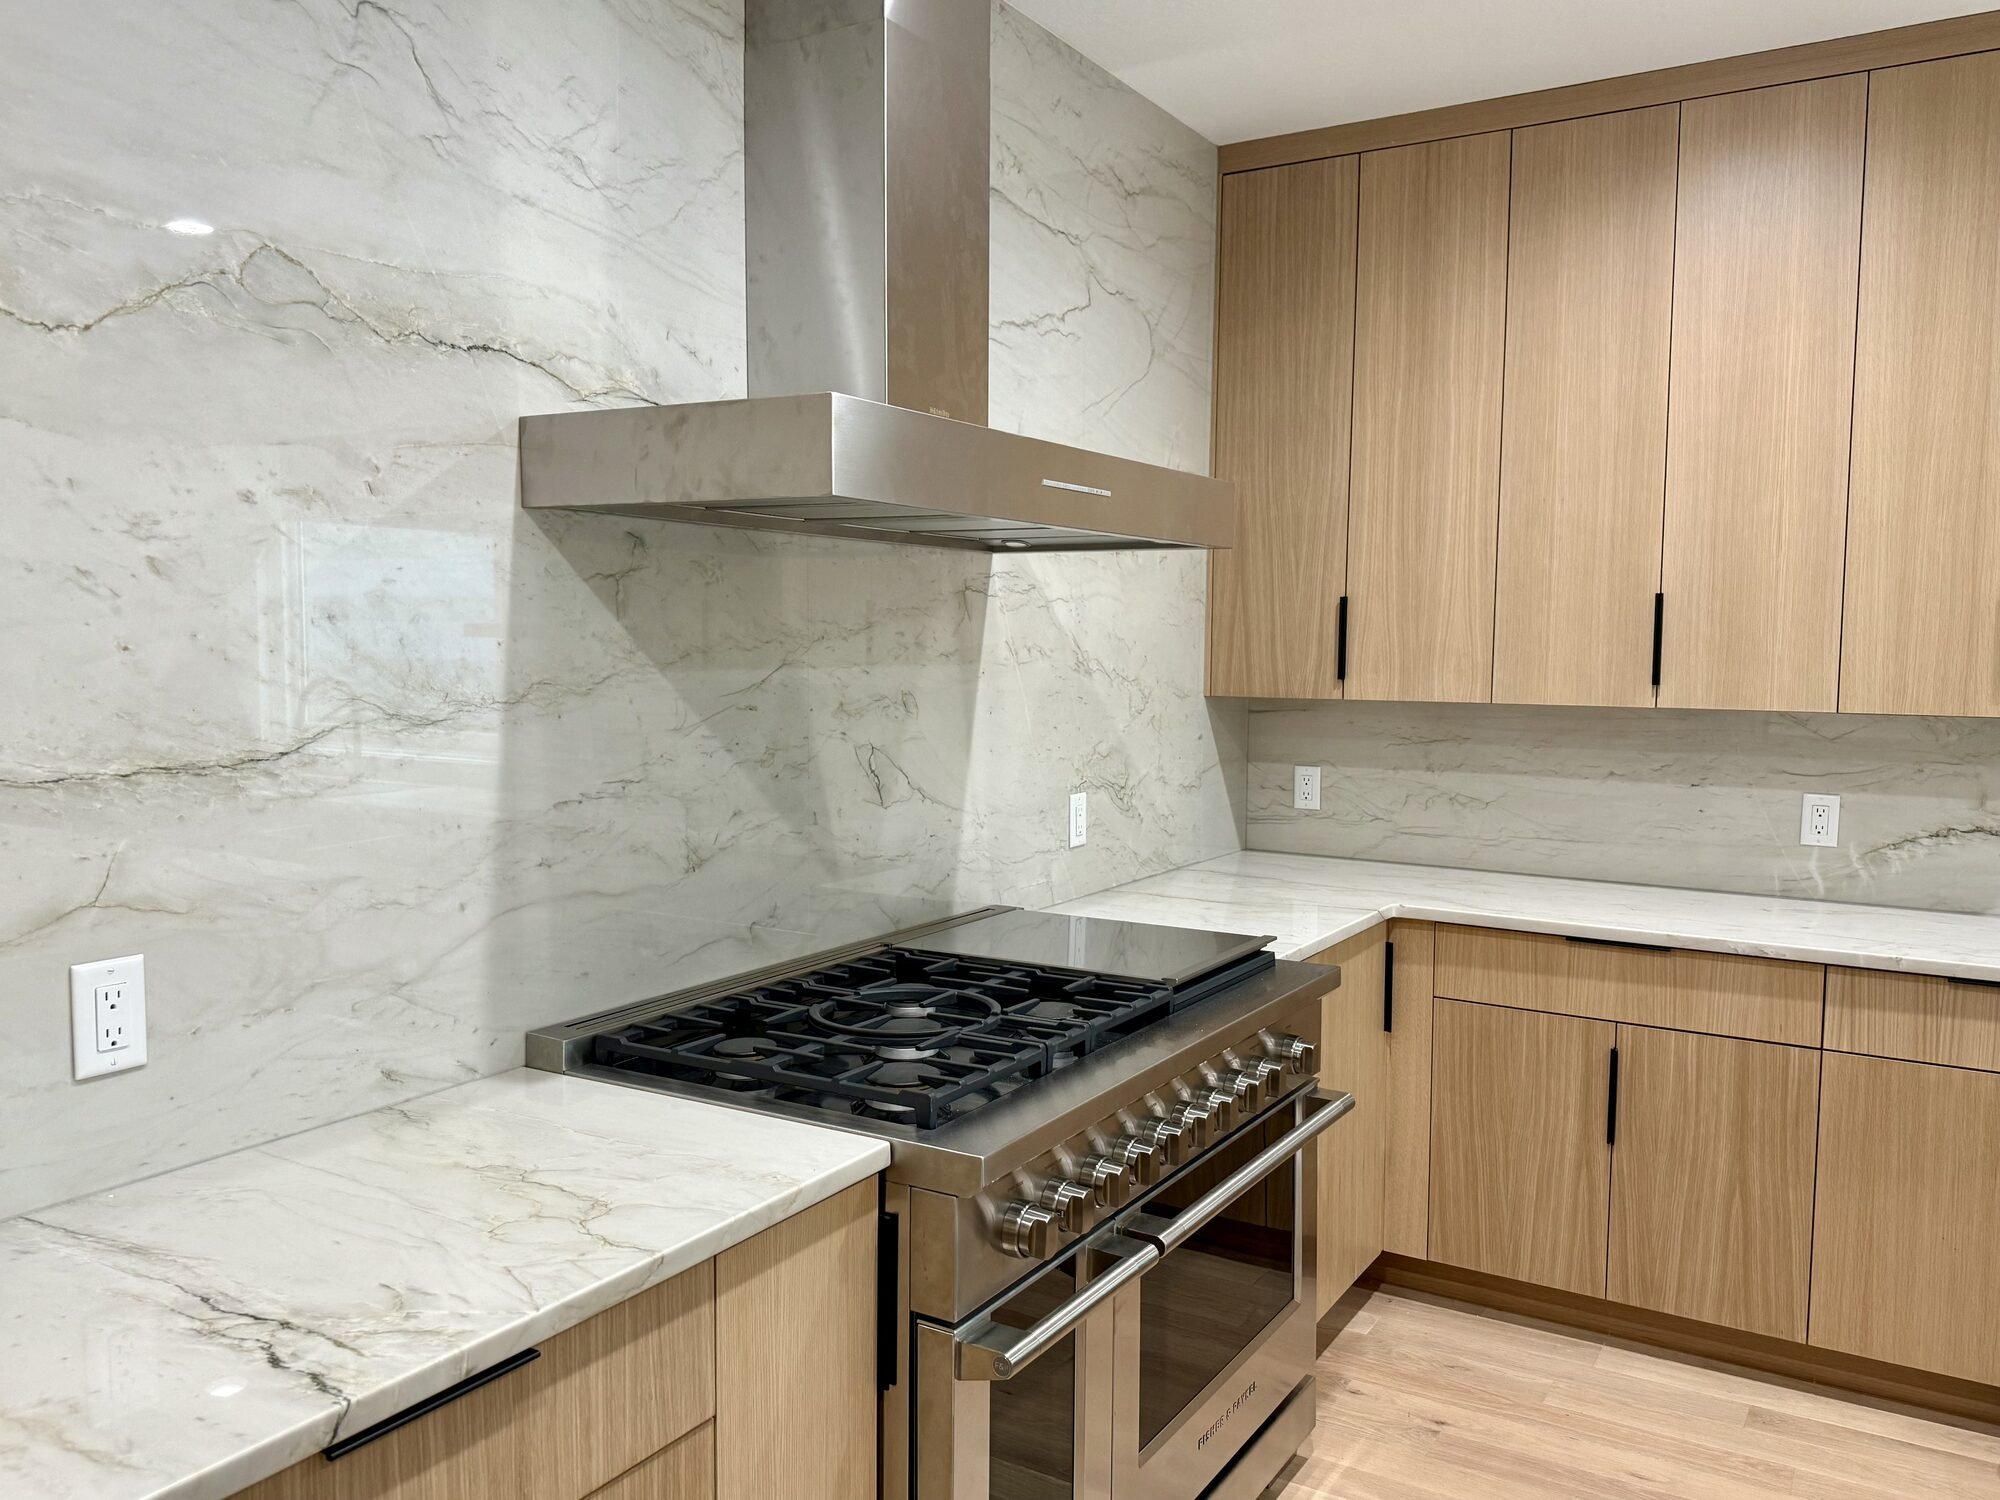
![Grain-matched rift-sawn white oak slab cabinets with a quartzite slab backsplash and range, Blaine, MN]()
First-Floor Renovation in Rift-Sawn White Oak, Blaine
A first-floor renovation: kitchen, pantry, mudroom and fireplace built-ins with grain-matched slab doors and drawer fronts, dovetail drawers and panel-front appliances.
Whole-home questions
-
Any project where we design three or more rooms together, such as a kitchen with a pantry, mudroom and built-ins, or a new build with cabinetry throughout.
-
It depends on the number of rooms and your construction schedule. We phase production so each room is ready when the house is, and you get a schedule at the start.
-
No. We can design the whole house now and build in phases, so rooms we build later still match the first ones.
-
Yes. We regularly coordinate with builders and remodelers, from shop drawings to on-site coordination, and the best results start when we are brought in at framing.
-
Homes across the Twin Cities and the north metro, plus lake homes on Forest Lake, Lake Minnetonka and the Chisago Lakes.
-
Our whole-home cabinetry packages typically range from about $75,000 to $200,000, depending on the number of rooms, wood species, door style and finish. You'll get a clear estimate after your planning consultation, before you commit to anything.