
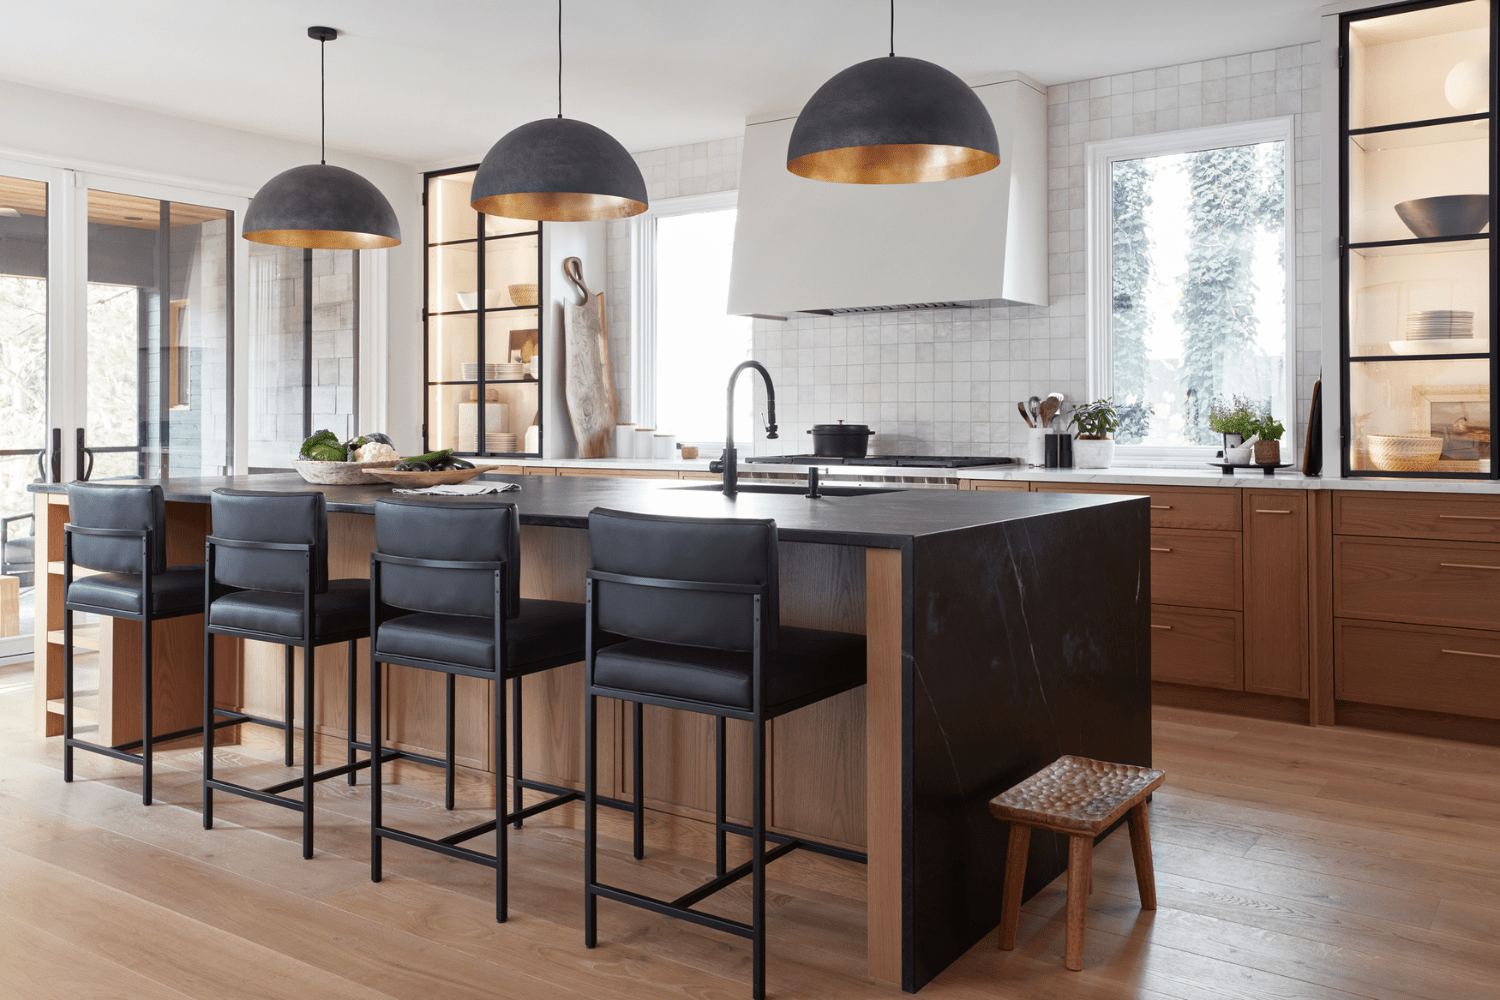
Custom Kitchen Cabinets, Designed in 3D with CAD Before We Build
See every drawer, panel and appliance in your new kitchen before a single board is cut. A kitchen is the hardest-working room in the house, and the one most worth getting right. We start with how your family cooks, gathers and stores things, then design every cabinet in 3D so you can walk through the finished space on screen. Once you love it, we cut every part on our CNC, assemble it in our shop and install it ourselves.
We build custom kitchen cabinets for homes across Minneapolis–St. Paul and the north metro, from rift-sawn white oak and black walnut to painted shaker doors. Whether you're remodeling or building new, you get one family-owned team from first sketch to final install. Planning more than the kitchen? See our whole-home cabinetry projects, where the pantry, mudroom, built-ins and baths are designed in one plan.
How we design and build your kitchen
-
We meet at your home or our shop, measure the space and talk through how you cook, what you store and what you love (and don't) about your current kitchen.
-
We draw every cabinet in Mozaik and walk you through realistic renderings: door style, wood species, finish, hardware and appliance layout. Changes happen here, on screen, where they're free.
-
Once you approve the design, every panel is cut on our CNC for a precise fit and assembled in our shop with solid-wood details and soft-close hardware.
-
Our own crew installs your cabinets and coordinates with your builder, countertop fabricator and other trades, so you have one contact from order to install.
Kitchens we've designed and built
-
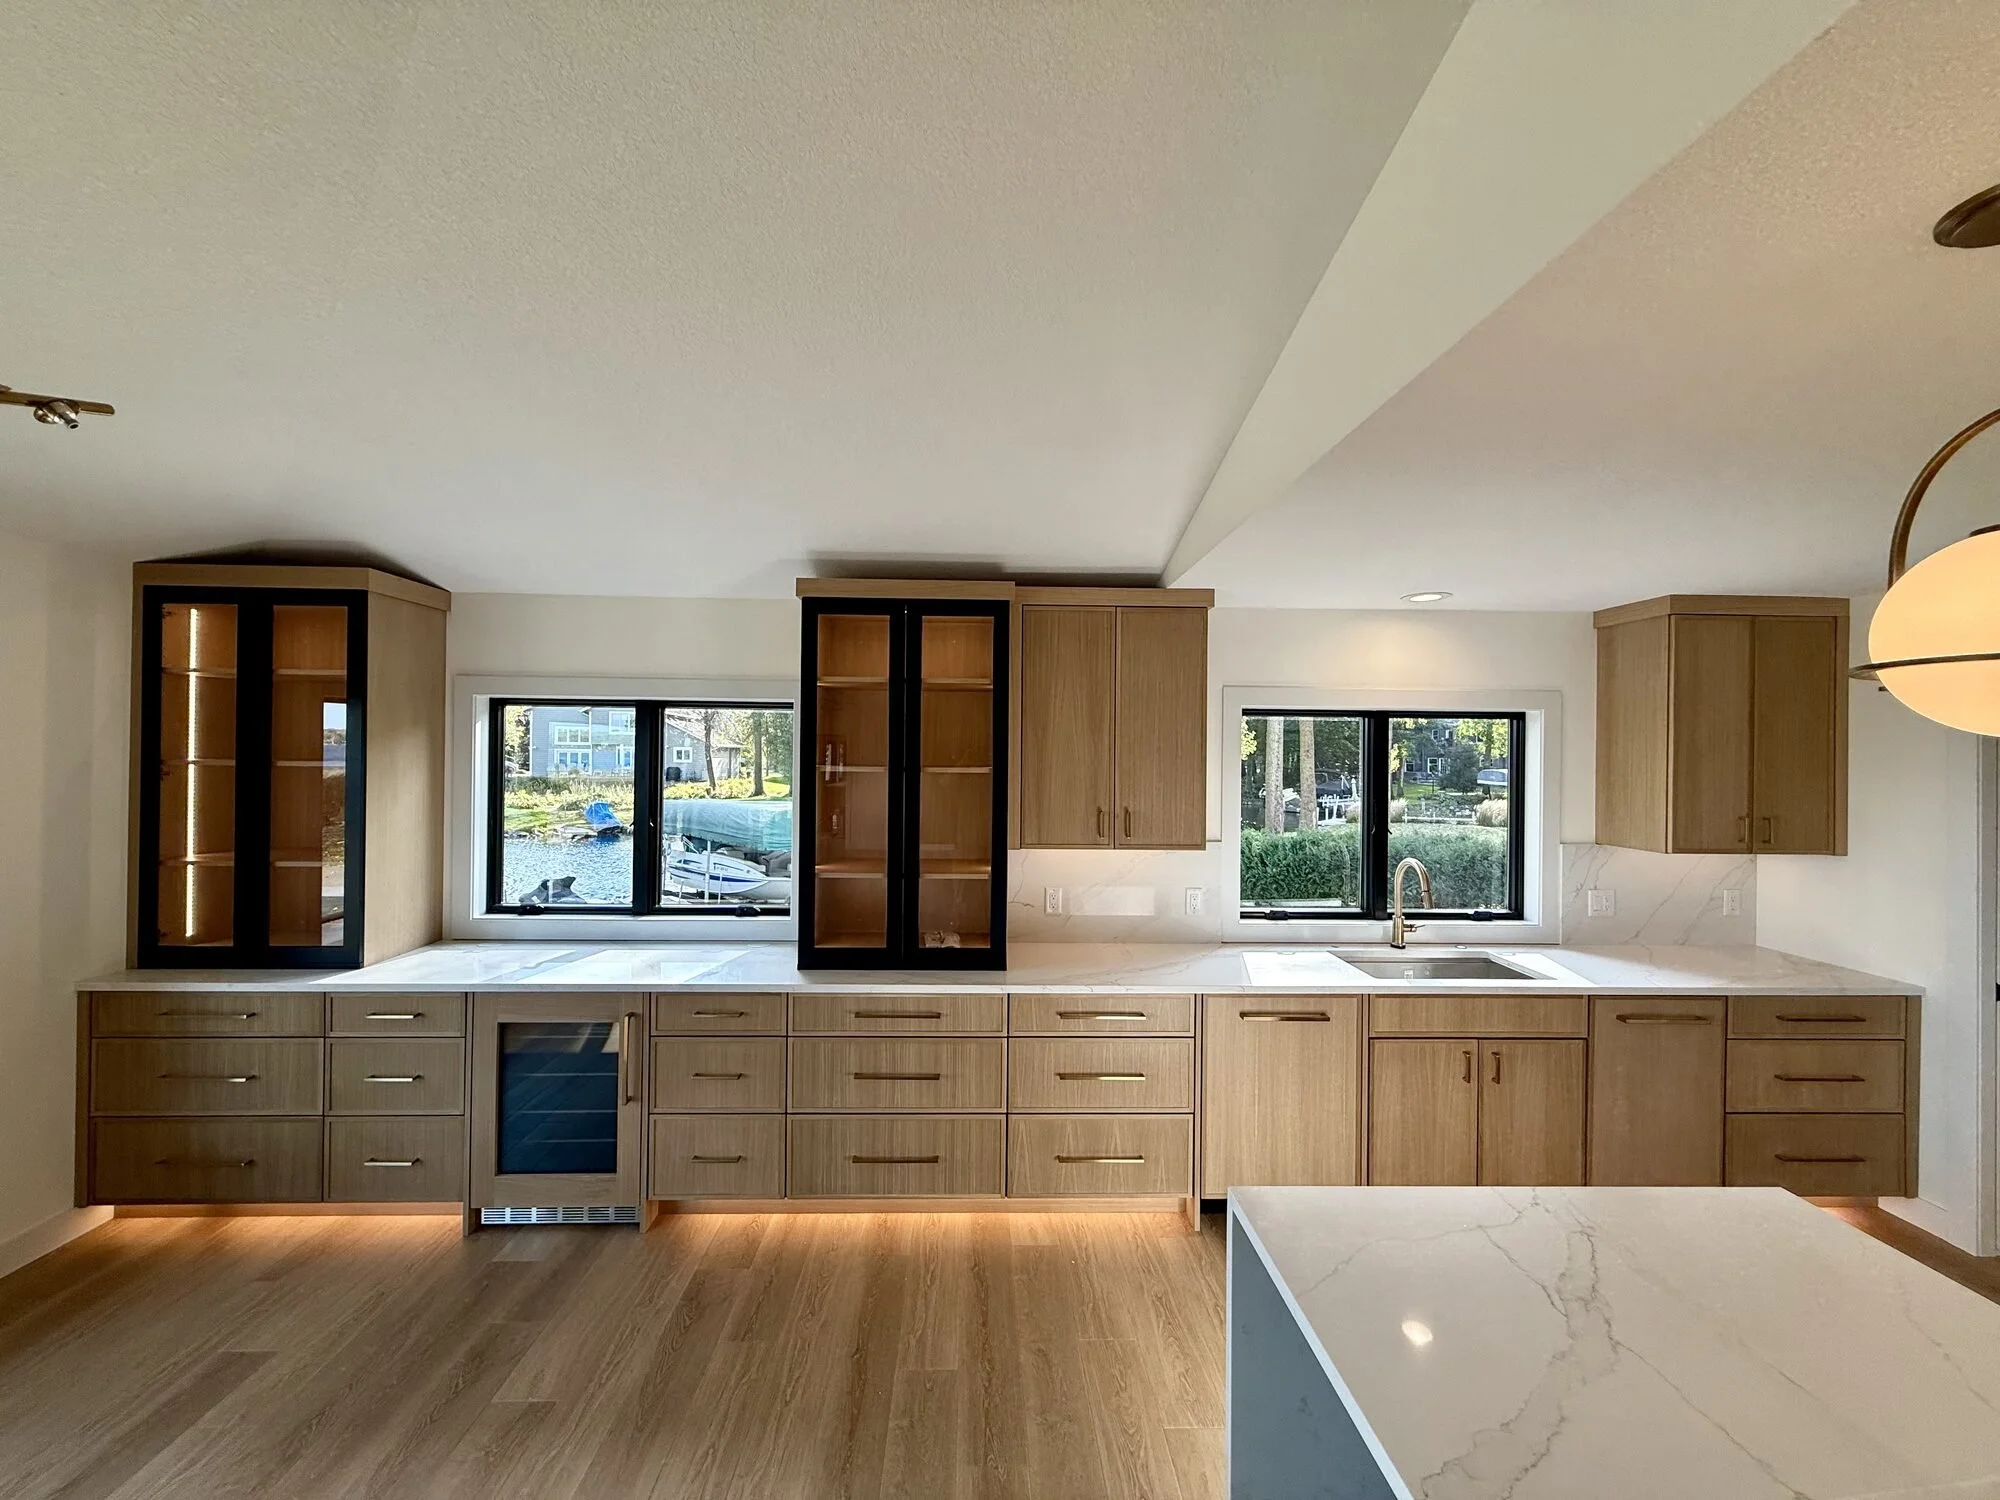
![White oak kitchen with lit glass-front upper cabinets and a lake view, Forest Lake, MN]()
Lakefront Whole-Home Cabinetry, Forest Lake
A whole-home package: a white oak kitchen with lit glass uppers, a butler's pantry with double ovens, a sunroom bar, entry, two laundry rooms and six bathrooms, all in one design language.
-
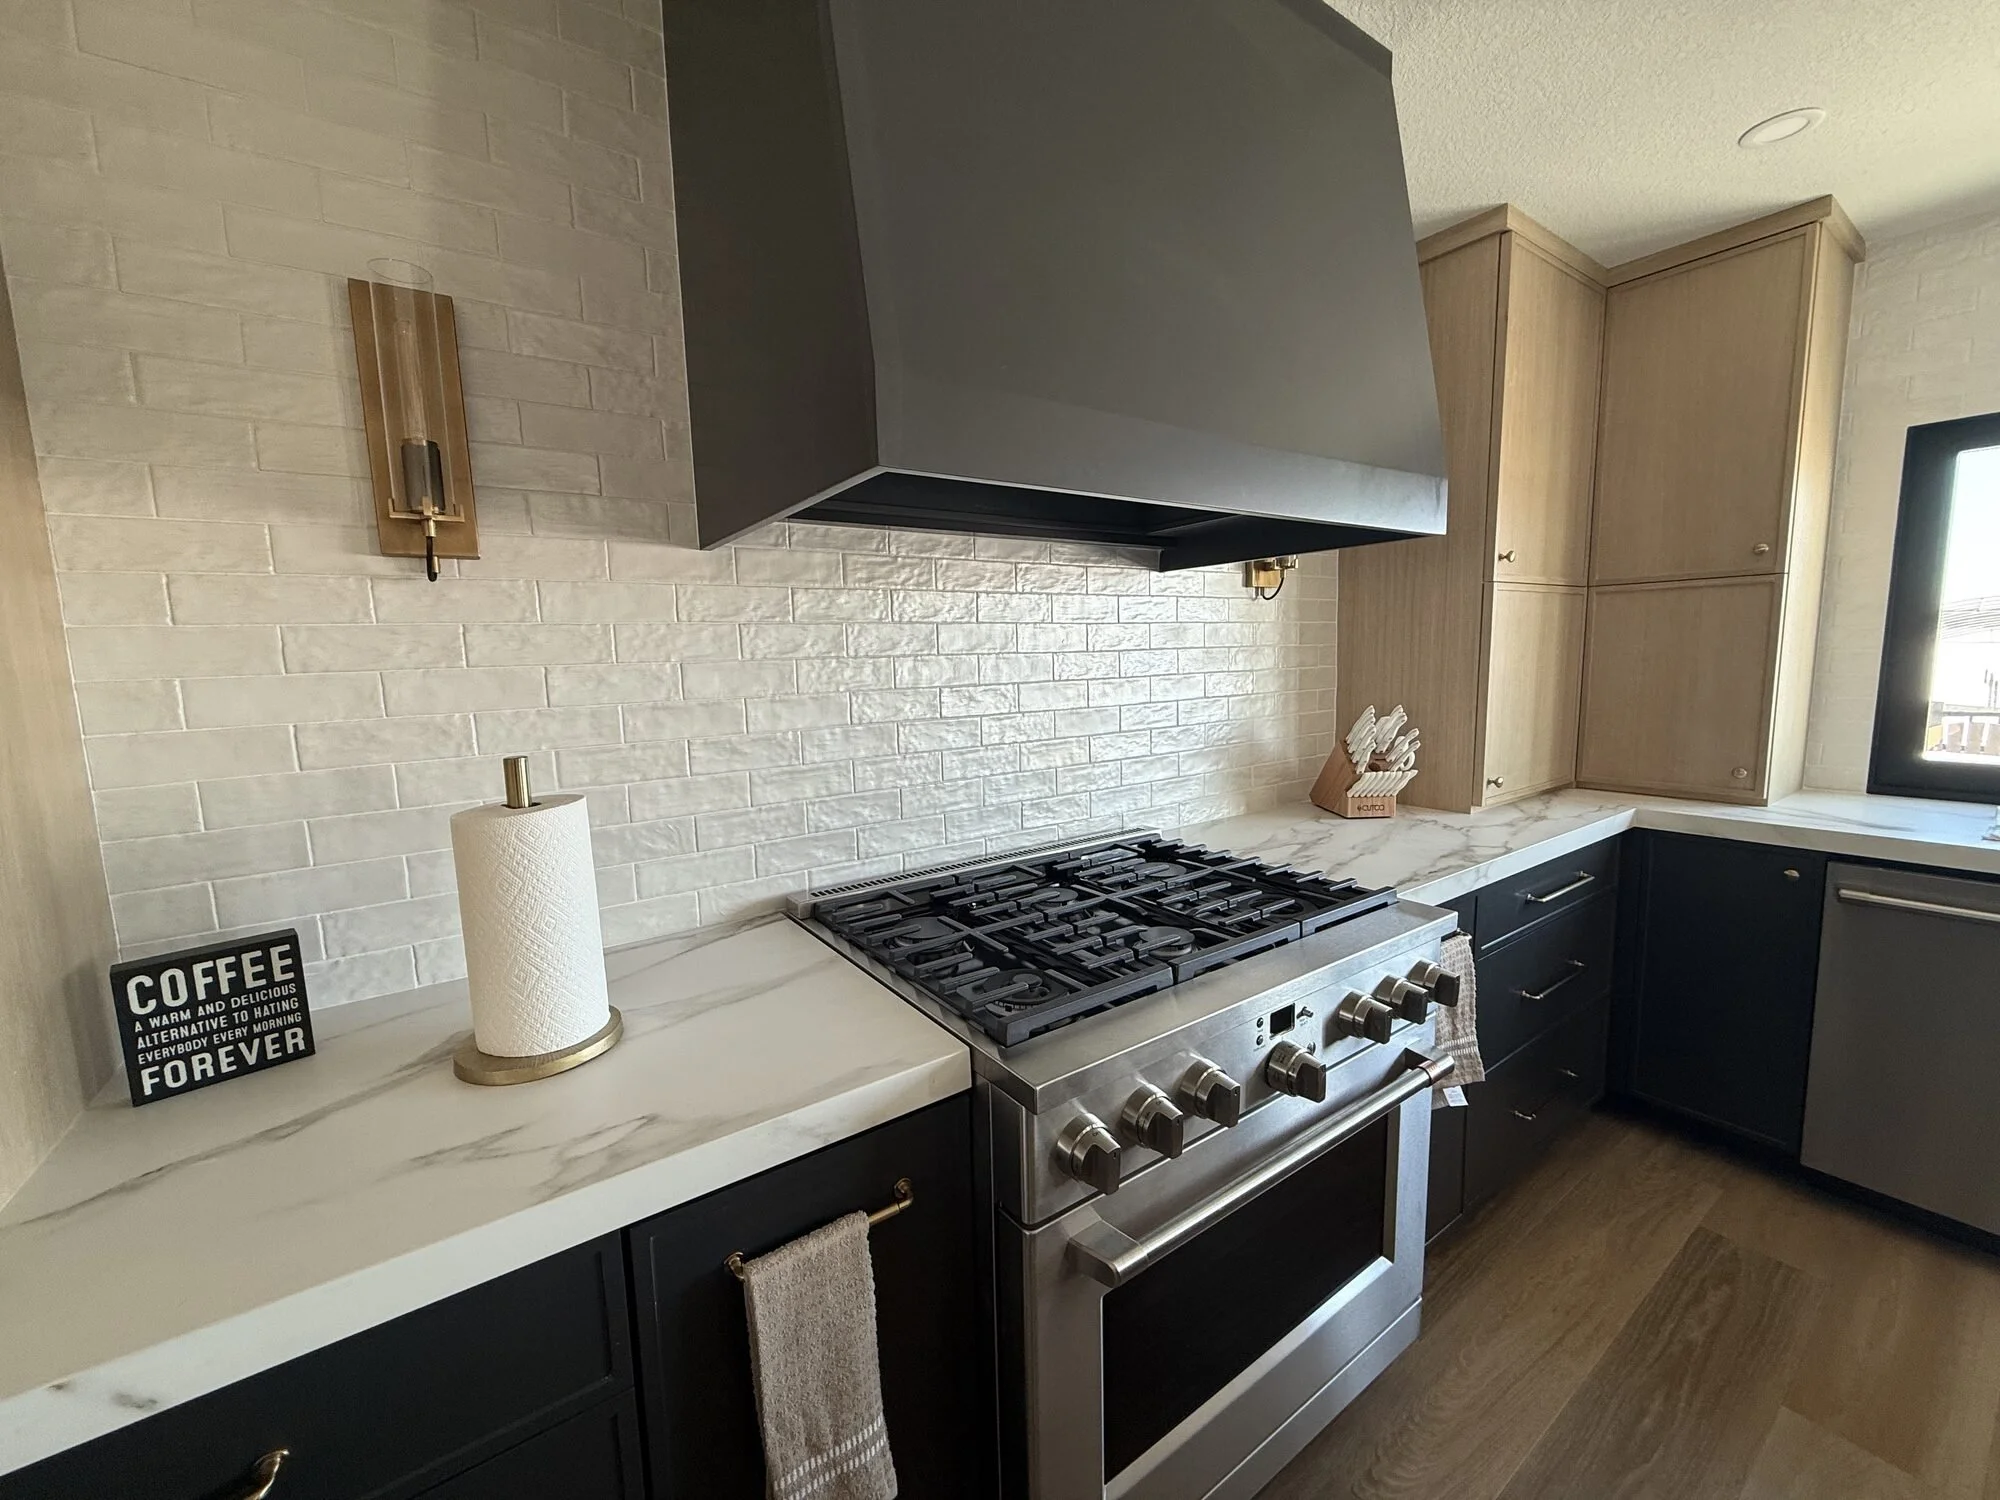
![Charcoal shaker base cabinets, white oak uppers and a custom range hood, Chisago Lakes, MN]()
Charcoal and White Oak Lake Kitchen, Chisago Lakes
Charcoal shaker lowers, rift-sawn white oak uppers and a custom range hood, designed in 3D before a single panel was cut.
-
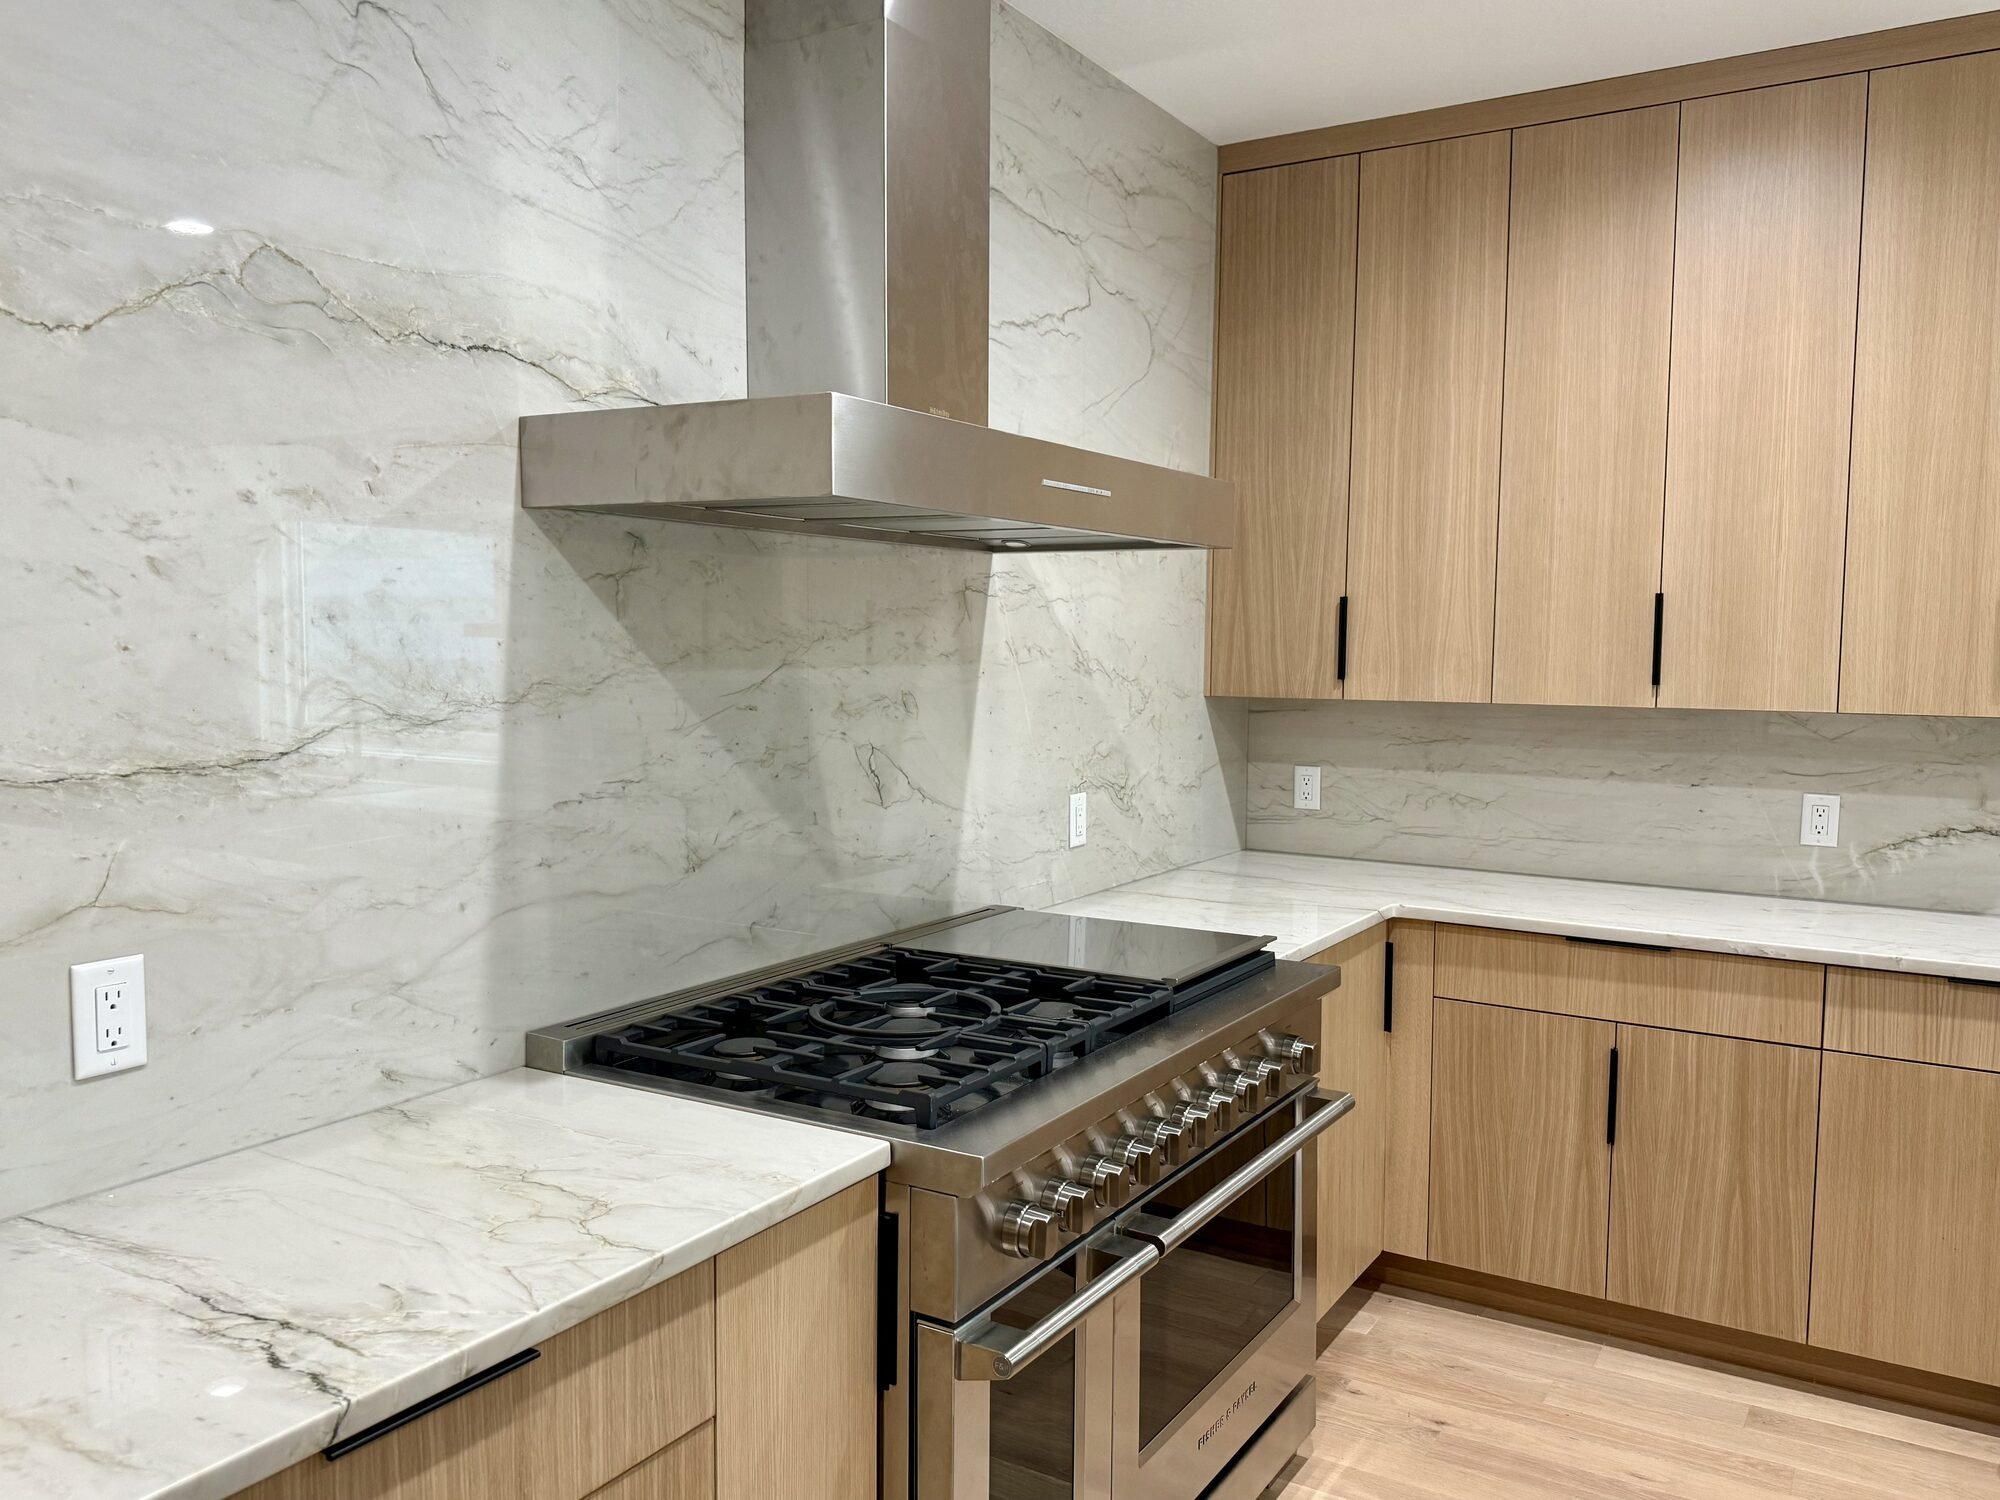
![Grain-matched rift-sawn white oak slab cabinets with a quartzite slab backsplash and range, Blaine, MN]()
Modern Rift-Sawn White Oak Kitchen, Blaine
A first-floor renovation: kitchen, pantry, mudroom and fireplace built-ins with grain-matched slab doors and drawer fronts, dovetail drawers and panel-front appliances.
-
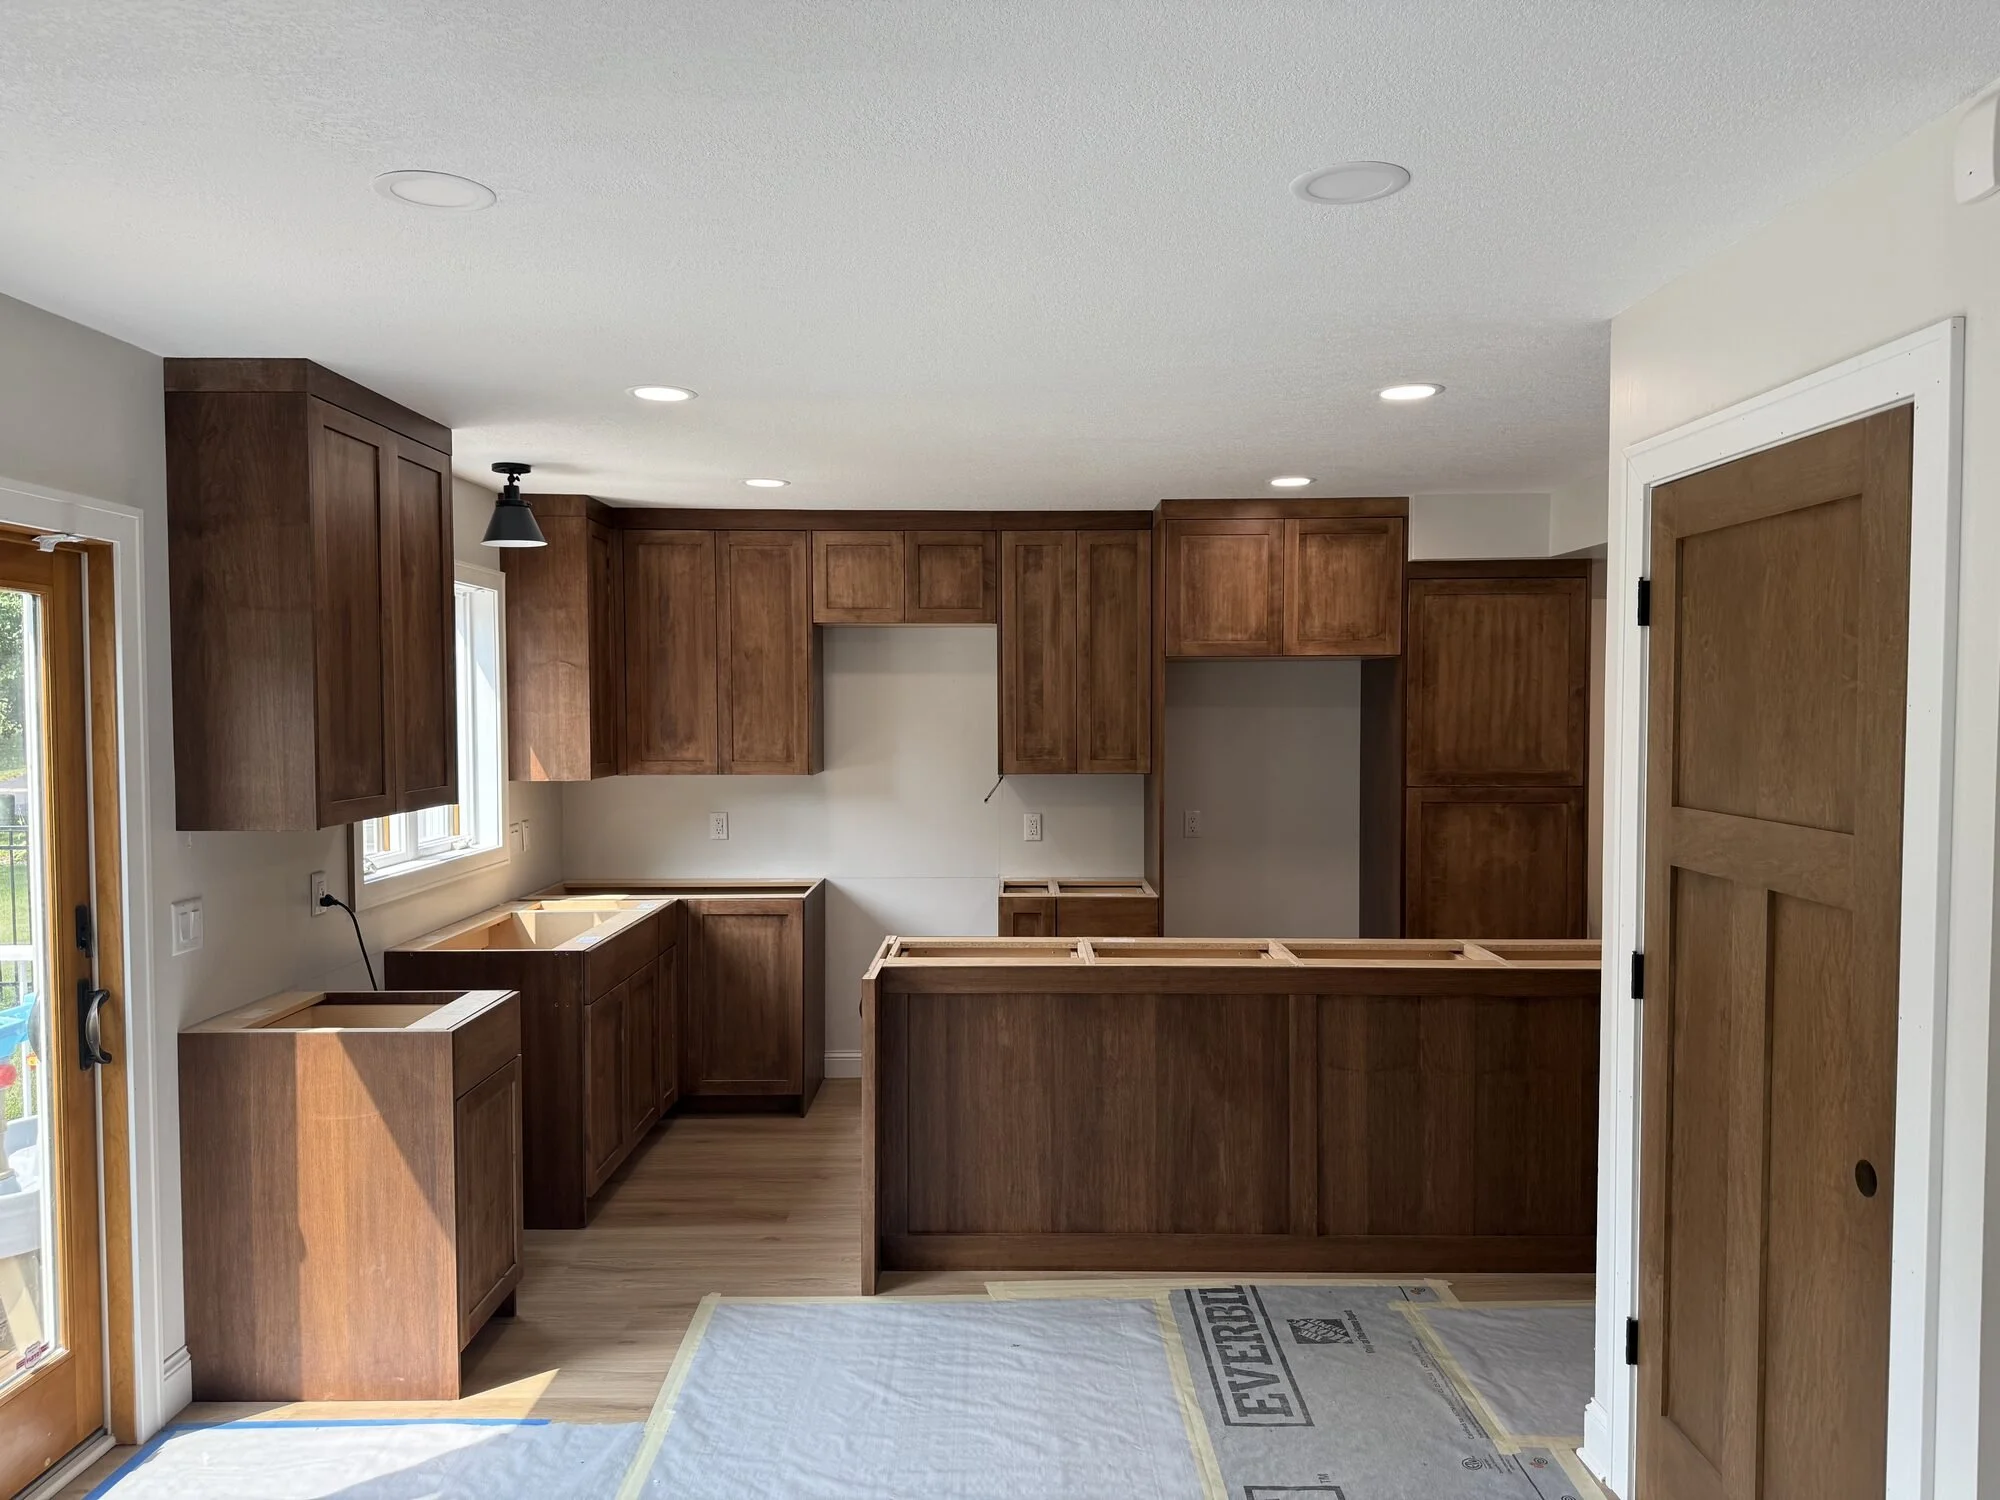
![Maple shaker kitchen in a Walnut stain with a drawer-bank island, Lino Lakes, MN]()
Maple Shaker Kitchen, Lino Lakes
Maple Shaker Cabinets in a Walnutl stain, with a drawer-bank island and corner pull-out storage, designed in 3D before production.
-
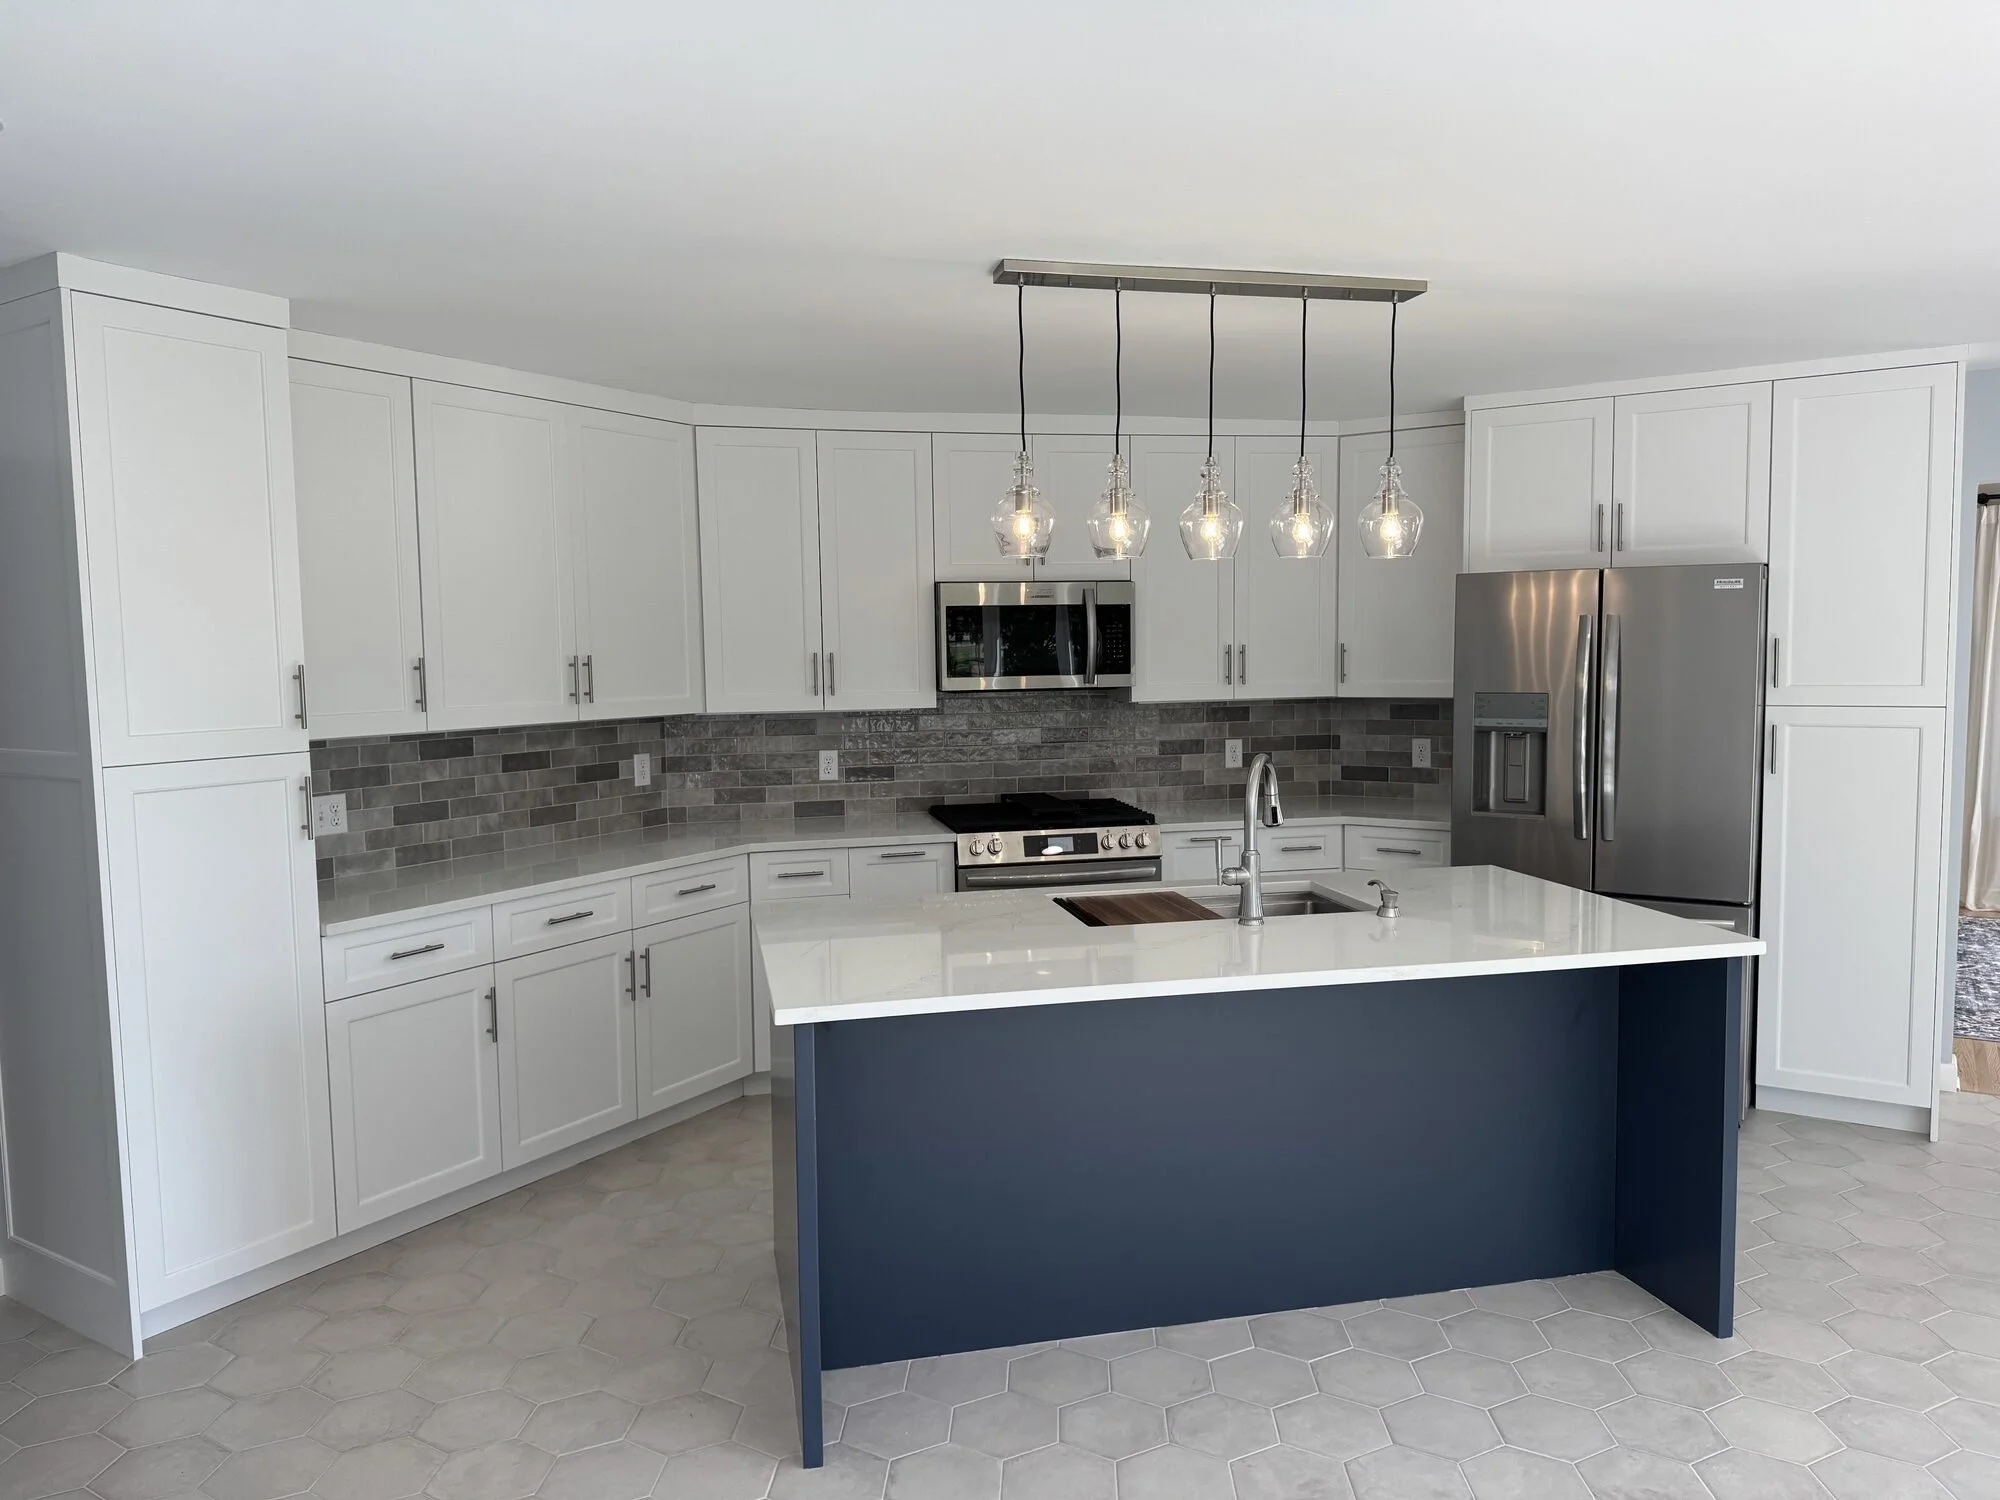
![White painted shaker kitchen with a navy island and glass pendant lights, St. Paul, MN]()
White Shaker Kitchen with Navy Island, St. Paul
Painted white shaker cabinetry to the ceiling, a navy island with a workstation sink and quartz top, and tall pantry cabinets beside the refrigerator.
-
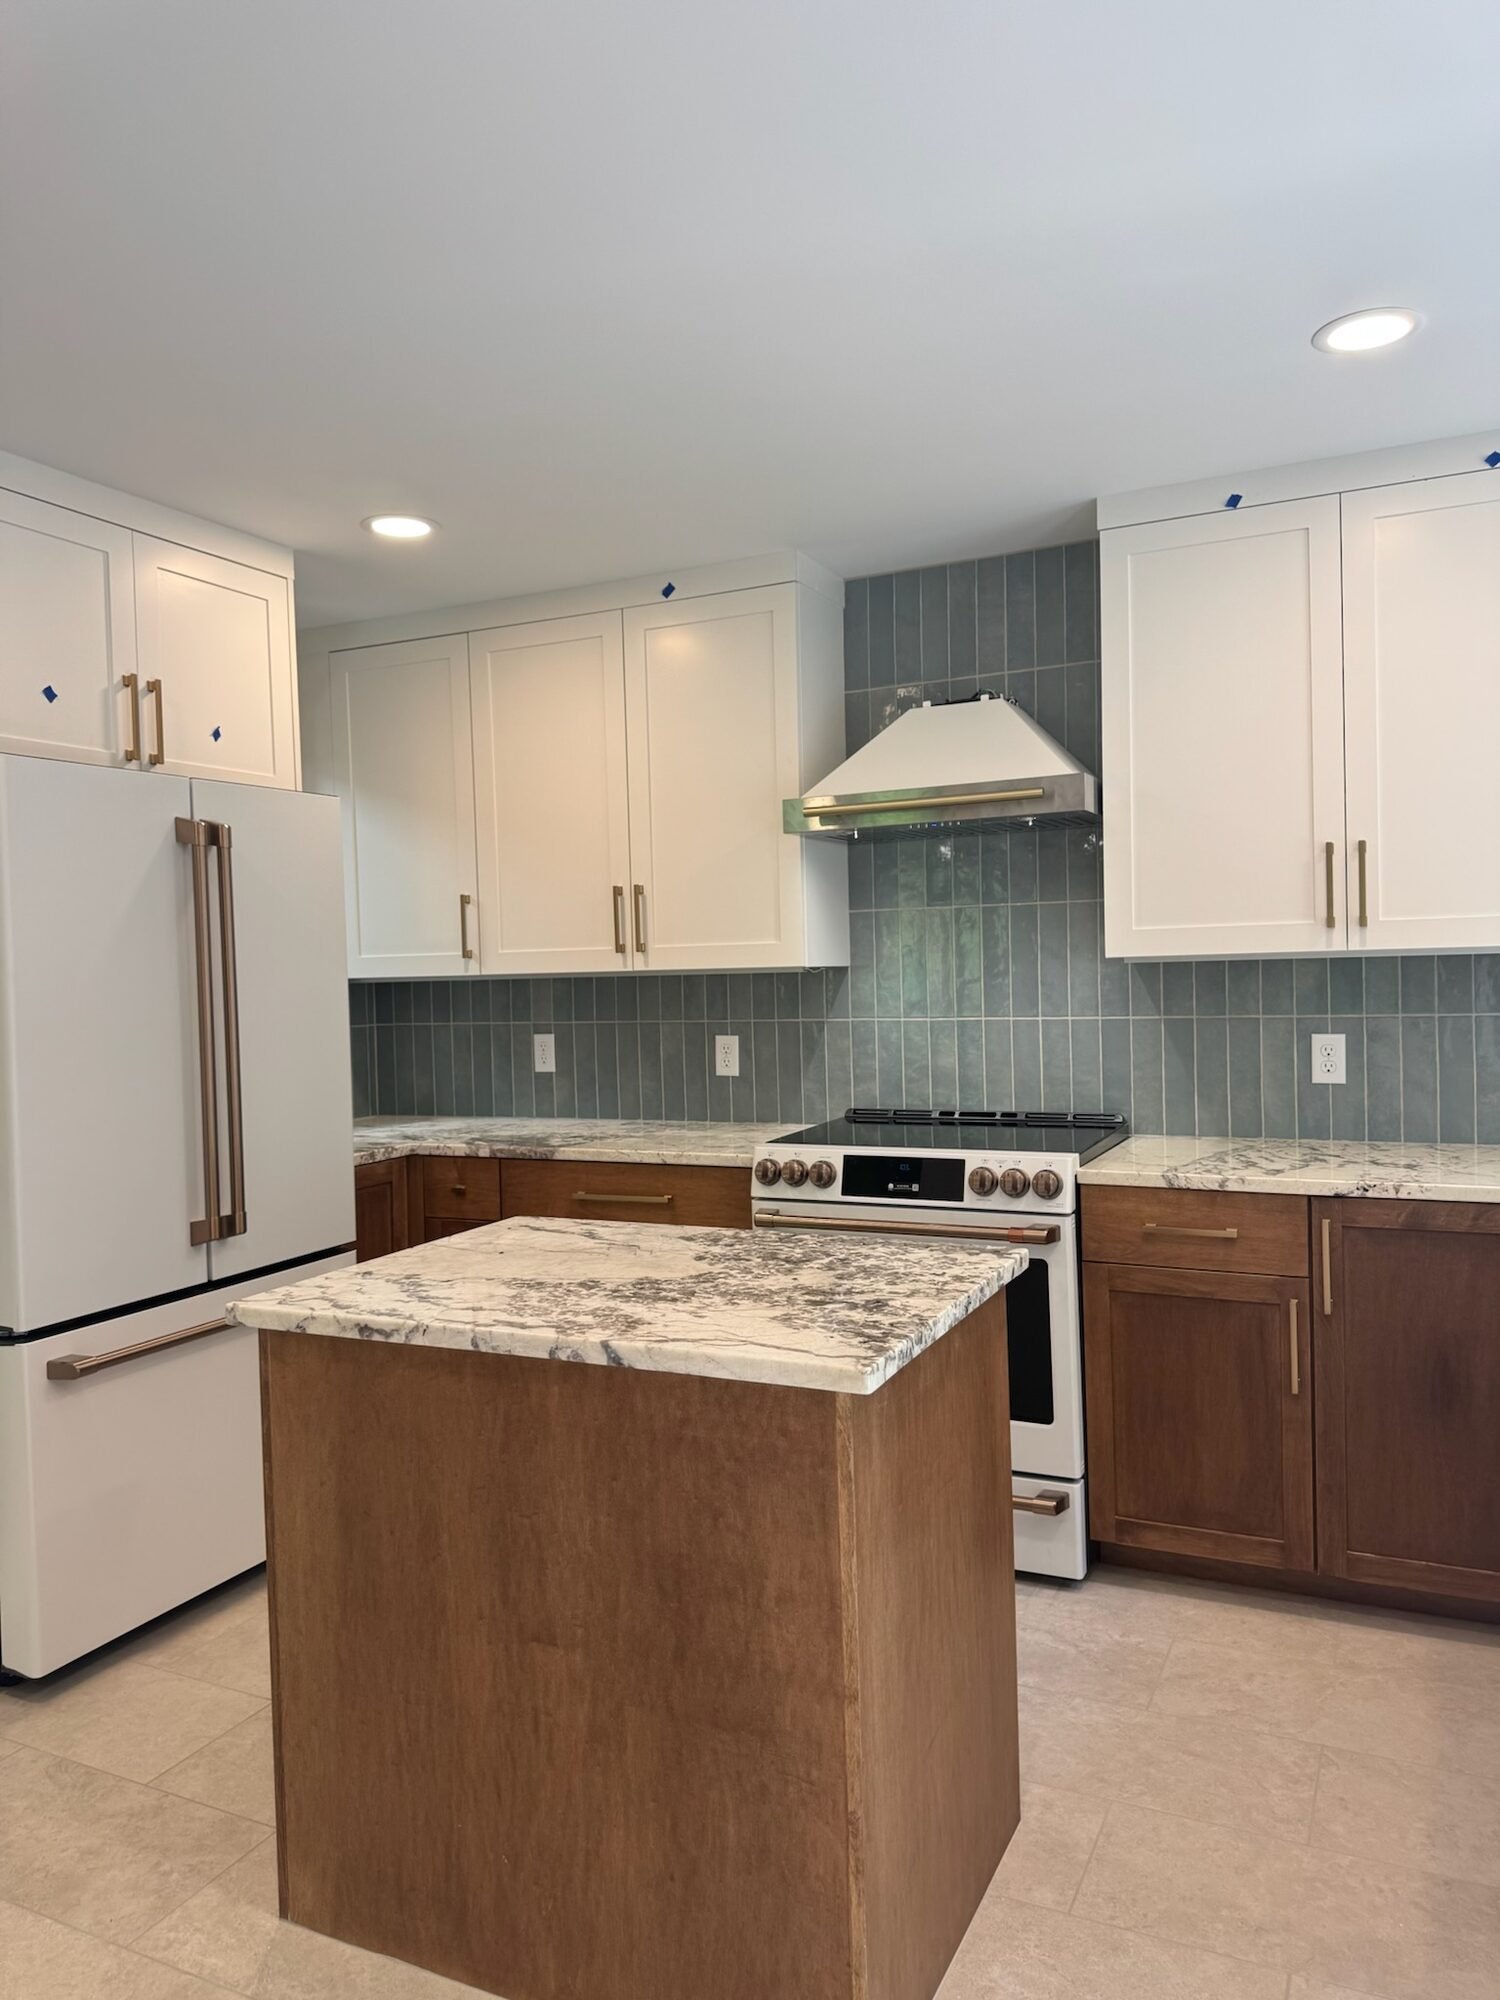
![Two-tone kitchen with white shaker uppers, maple lower cabinets and island in a custom walnut stain, and a sage tile backsplash, Edina, MN]()
Two-Tone Shaker Kitchen, Edina
White painted shaker uppers over a maple island and lowers in a custom walnut stain, with a sage vertical-tile backsplash, a statement stone top and matte white appliances with bronze hardware.
Kitchen cabinet questions we hear most
-
Most kitchen projects take about 12 to 14 weeks from design through installation. We'll give you a schedule at the start, and you'll know your install date well ahead of time.
-
Our kitchens typically range from about $30,000 to $90,000 for cabinetry, depending on size, wood species, door style and finish. A single custom island typically starts around $13,000. You'll get a clear estimate after your design consultation, before you commit to anything.
-
Yes. Every kitchen is drawn in 3D, and you'll review realistic renderings of each wall, the island and the finishes before anything goes into production.
-
Most of our clients choose rift-sawn white oak, black walnut or painted cabinetry, with shaker, flat slab or flush inset doors. We also build panel-ready fronts so your refrigerator and dishwasher blend in with the cabinets.
-
Yes. We regularly coordinate with builders and remodelers, sending shop drawings, matching their schedule and working alongside the other trades on site.
-
We help you choose them and coordinate with trusted partners, , so everything fits the cabinetry exactly. Our own crew installs every kitchen we build.
-
Homes across Minnesota, Wisconsin and Iowa. Many of our clients are in the Minneapolis–St. Paul area including Minnetonka, Edit, Ham Lake, Blaine, Andover, Coon Rapids, Anoka, Lino Lakes, Forest Lake and White Bear Lake but we regularly serve Duluth, the Brainerd Lakes area and beyond.